-
2485 Orchard Ave in Sidney: Si Sidney South-East Single Family Residence for sale : MLS®# 1048926
2485 Orchard Ave Sidney V8L 1V4 OPEN HOUSE: Oct 25, 202612:00 PM - 01:30 PM PDTOpen House on Sunday, October 25, 2026 12:00PM - 1:30PM SIDNEY LIVING AT ITS BEST...BEAUTIFUL 2,215 sf home located just 1 blk to the OCEAN and 3 blks to Sidney's TOWN CENTER. 3 BR, 3 BA Residence with level entry; or choose to make a 1 BR suite on the 2nd level by just adding a 2nd kitchen. The Seller has spared no expense to put in a new kitchen, new thermo windows, baths, electrical, infloor heating. Multiple patios, large deck, single garage ...OPEN HOUSE: Oct 25, 202602:30 PM - 04:30 PM PDTOpen House on Sunday, October 25, 2026 2:30PM - 4:30PM UPDATED SIDNEY 2,215 sf home located just 1 blk to the OCEAN and 3 blks to Sidney's TOWN CENTER. A very convenient location !! 3 BR, 3 BA home with Inlaw suite potential. The Seller spared no expense to update with a new kitchen, new thermo windows, floors, baths, electrical, infloor heat, etc. Multiple patios, large deck, single car garage, easy care grounds ...Nothing to do but move in !! $1,288,000Residential
- Status:
- Active
- MLS® Num:
- 1048926
- Bedrooms:
- 3
- Bathrooms:
- 3
- Floor Area:
- 2,215 sq. ft.
Discover Modern Lifestyle Living ... 2215 sf on 2 levels, located just 1 block from the OCEAN and 3 blocks to SIDNEY TOWN. Huge professional reno and improvements in the last 5 yrs.,,,,includes a stunning kitchen with quartz counters, custom cabinetry and s/s appliances. New flooring, thermos windows, updated electrical, beautiful bathrooms, ceilings, Hardy Plank siding and new perimeter drains - all completed under permit. The main floor features 2 BRs + 2 BA, ; and a 3rd BR on the 3rd level; in-law suite potential. Unique vaulted wood ceilings with skylights. Easy-care grounds, multiple patios, a large south-facing deck and a garage. OPEN HOUSE Sunday 25th: 12 Noon to 1:30 PM; .... 2:30 - 4:30 PM More detailsListed by RE/MAX Camosun- ED SING
- RE/MAX CAMOSUN
- 1 (250) 8816388
- Contact by Email
-
4280 Westervelt Pl in Saanich: SE Lake Hill Land for sale (Saanich East) : MLS®# 1051151
4280 Westervelt Pl Saanich V8X 4W5
$975,000Residential- Status:
- Active
- MLS® Num:
- 1051151
A well located Building Lot offering attractive TWIN VIEWS -- southwest towards the vibrant downtown skyline and northeast across the picturesque Blenkinsop Valley to Mt. Doug in the distance!! Nestled within an exclusive enclave of elegant custom homes, this elevated property is perfectly positioned atop a natural rock outcrop to maximize its breathtaking outlooks. The natural contours create an ideal setting for a Dream Home: driveway to the side leading gracefully up to the building site above; gently sloping rear and side areas provides excellent space for beautiful gardens and spacious yard; and a large detached garage. With an architect's vision, there'll be a terraced floor plan and expansive decks / balconies designed to capture the private views, an exterior stairway adjacent to the rock outcrop ascending from the street to the home site. This is an outstanding opportunity to create a spectacular Custom View Home and an Inspiration for the Unique and the Beautiful ! More detailsListed by RE/MAX Camosun- ED SING
- RE/MAX CAMOSUN
- 1 (250) 8816388
- Contact by Email
-
941 McKenzie Ave in Saanich: SE Swan Lake Single Family Residence for sale (Saanich East) : MLS®# 1047506
941 McKenzie Ave Saanich V8X 3G8
$889,000Residential- Status:
- Active
- MLS® Num:
- 1047506
- Bedrooms:
- 5
- Bathrooms:
- 2
- Floor Area:
- 1,989 sq. ft.
A Wonderful Opportunity for Exceptional Value! This well maintained 1955 built home has approx. 1989 sf of comfortable living featuring 5 BR's and 2 BA's including a separate self contained 2 BR inlaw suite ( 7' ceilings ) that serves as an excellent mortgage helper or multigeneration accommodation. There's 3 BR ( 1 without a closet ) on the main level, a modern kitchen with attractive cabinetry, beautiful oak h/w floors and warmth and character throughout. Abundant natural light and newly repainted interior. Step outside to enjoy a large south facing deck, shared laundry and storage lies beneath the deck ( both rebuilt 2 yrs ago ). Flat level 6000 sf lot with 4 additional vehicle parking at the back, plus a single car garage. Outdoor storage shed, a small garden area, 200 amp electrical, upgraded thermo windows, and updated b/b heaters. A great location to many everyday amenities. More detailsListed by RE/MAX Camosun- ED SING
- RE/MAX CAMOSUN
- 1 (250) 8816388
- Contact by Email
-
3612 Vitality Rd in Langford: La Happy Valley Single Family Residence for sale : MLS®# 1049282
3612 Vitality Rd Langford V9C 3X1
$875,000Residential- Status:
- Pending
- MLS® Num:
- 1049282
- Bedrooms:
- 4
- Bathrooms:
- 2
- Floor Area:
- 1,742 sq. ft.
LIVE THE WESTSHORE LIFESTYLE – WITH THE GALLOPING GOOSE TRAIL RIGHT BEHIND YOUR HOME! Charming, bright and move-in ready, this delightful 4-bedroom, 2-bathroom Arts & Crafts-style home offers approximately 1,742 sq. ft. of comfortable living on two levels. Built in 2010, it features an open-concept living and dining area, an attractive kitchen with bar counters, an electric fireplace and a generous front deck—perfect for enjoying the morning sun. Freshly repainted throughout with new light fixtures, the home feels fresh, welcoming and ready to enjoy. Three spacious bedrooms are upstairs, with a flexible fourth bedroom on the main level. There is even a inlaw suite potential. The standout lifestyle feature is the setting: backing directly onto the Galloping Goose Trail and beside a small playground, with walking, cycling and outdoor recreation right at your doorstep. Located on a quiet no-through street, this peaceful, family-friendly home is a wonderful place to call home! More detailsListed by RE/MAX Camosun- ED SING
- RE/MAX CAMOSUN
- 1 (250) 8816388
- Contact by Email
-
6736 Rhodonite Dr in Sooke: Sk Broomhill Single Family Residence for sale : MLS®# 1047537
6736 Rhodonite Dr Sooke V9Z 0H5
$838,000Residential- Status:
- Active
- MLS® Num:
- 1047537
- Bedrooms:
- 5
- Bathrooms:
- 3
- Floor Area:
- 2,529 sq. ft.
Attractive 1990 built family home in a quiet, established neighborhood. 2,176 sq. ft. on two levels, this spacious home has 6 bedrooms & 3 bathrooms, incl a bright, self-contained two-bedroom in-law suite with a separate entrance—ideal as a mortgage helper, extended family accommodation, or multigenerational living. The main level offers three bedrooms, including a primary with a three-piece ensuite, plus inviting living & dining areas with a cozy propane fireplace. The well-appointed kitchen features ample cabinetry, stainless steel appliances, eating area, & a charming bay window. Enjoy outdoor living on the entertainment deck overlooking the beautifully landscaped backyard. The generous 9,775 sq. ft. lot incl a lovely garden & plenty of space to relax & entertain. Additional features incl a two-car garage & ample driveway parking. Updated, comfortable, & exceptionally well cared for, this home offers space & lasting value. More detailsListed by RE/MAX Camosun- ED SING
- RE/MAX CAMOSUN
- 1 (250) 8816388
- Contact by Email
-
#810 160 Wilson St in Victoria: VW Victoria West Condo for sale (Victoria West) : MLS®# 1042997
#810 160 Wilson St Victoria V9A 7P9
$589,000Residential- Status:
- Active
- MLS® Num:
- 1042997
- Bedrooms:
- 1
- Bathrooms:
- 1
- Floor Area:
- 763 sq. ft.
Experience Luxury Living in this 763 s.f. ONE BEDROOM AND DEN at the PARC RESIDENCES, in the heart of Vic West's most walkable neighborhood and located on the 8th floor. Beautiful southwesterly views of Downtown & its skyline, all year round. Floor-to-ceiling windows fill the interior with natural light. Gourmet kitchen with granite countertops, dual sinks, gas range, appliances & a granite peninsula eating bar. In-line dining and living room with fireplace. The bedroom is well-proportioned to accommodate large furnishings, and it includes a large walk-through closet. BONUS den / 2nd bedroom- that's partially enclosed in glass & 2 doors for convenience. Hardwood floors, full bathroom, in-suite laundry, sunny balcony, underground secure parking, storage locker & fitness centre. Pets & rental friendly. Minutes to Inner Harbour, groceries, restaurants, waterfront parks, paddleboard/kayak launches, & downtown—an outstanding offering for Active Buyers seeking outdoor access. More detailsListed by RE/MAX Camosun- ED SING
- RE/MAX CAMOSUN
- 1 (250) 8816388
- Contact by Email
Data was last updated October 24, 2026 at 06:05 PM (UTC)
E
S
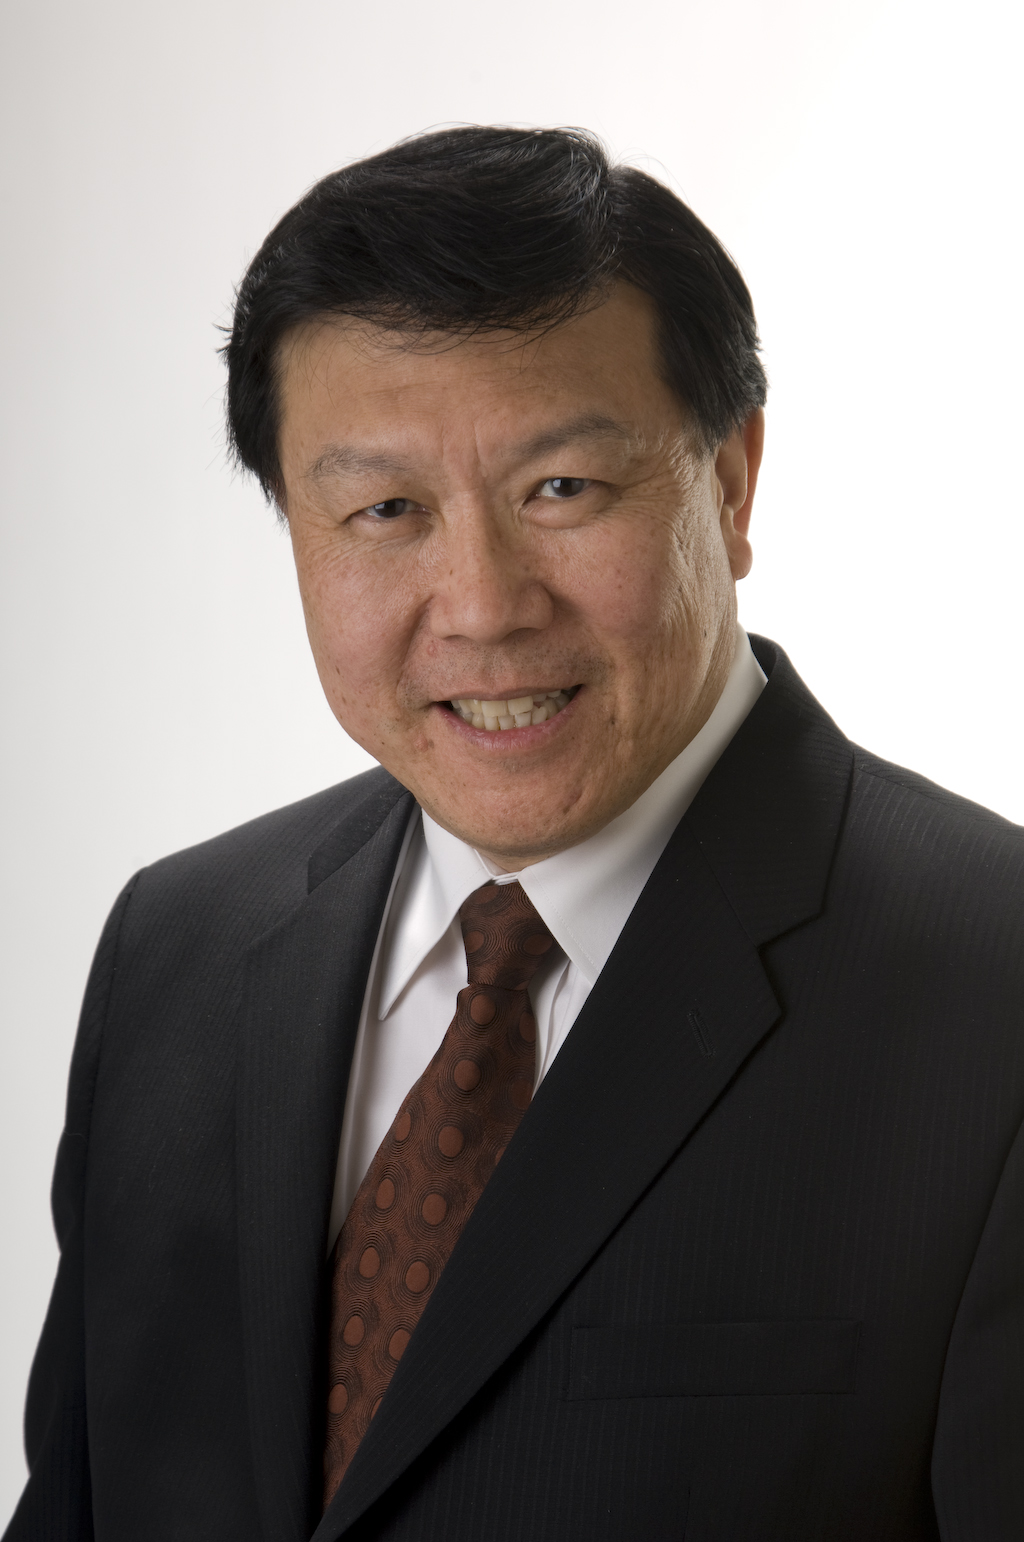
Ed G. Sing
Real Estate Services
Office Address:
4440 Chatterton Way
Victoria, BC, V8X 5J2